
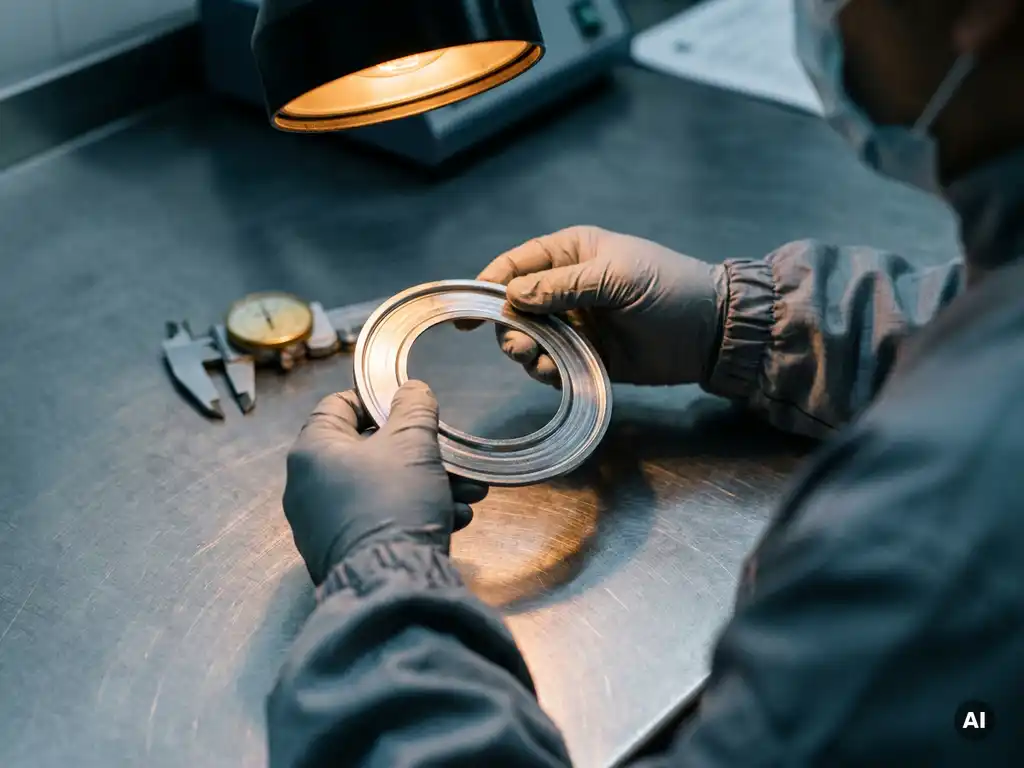
Testing the quality of a thermostat frame before installation comes down to a combination of pressure testing, dimensional checks, visual inspection, and material verification. These tests work together to catch defects that could cause leaks, poor sealing, or premature failure in service. The sections below walk through each of the key quality checks and explain what to look for at every stage.
What tests reveal defects in a thermostat frame before installation?
The most reliable way to detect defects in a thermostat frame is to combine pressure testing, dimensional measurement, visual inspection, and material analysis. No single test tells the whole story. Pressure testing checks for leaks and structural integrity, dimensional checks confirm fit and function, and material analysis verifies that the right thermostat materials were used and processed correctly.
In practice, a structured inspection sequence works best. Starting with a visual check to catch obvious surface defects, then moving to dimensional measurement, and finishing with pressure testing gives you a logical flow that filters out the most common failure modes before a frame ever reaches assembly. When all three layers of inspection pass, you can be confident the part will perform reliably in the field.
How does pressure testing work for thermostat frames?
Pressure testing works by sealing the thermostat frame and applying a controlled internal pressure, then monitoring for any drop in pressure over a set period. A stable pressure reading confirms that the frame has no cracks, porosity, or seal failures. A drop in pressure points to a leak path that needs to be identified and addressed before the part moves forward.
There are two common approaches: air pressure testing and hydrostatic testing using a liquid medium. Air testing is faster and easier to clean up, making it well suited to high-volume production lines. Hydrostatic testing is more sensitive for detecting very small leaks because liquid is incompressible and reveals pinhole defects that compressed air might pass through. The choice between them usually depends on the required leak rate specification and the production environment.
It is important to set the test pressure at or above the maximum operating pressure the frame will see in service. Testing at too low a pressure can allow marginal parts to pass that would fail under real working conditions. A well-defined test procedure also includes a stabilization period before measurement begins, since temperature changes in the test medium can create false readings if the system has not had time to settle.
What dimensional tolerances should a thermostat frame meet?
A thermostat frame must meet tight dimensional tolerances on its sealing surfaces, bore diameters, and mounting interfaces to function correctly. Even small deviations in these critical dimensions can prevent proper seating of the thermostat insert, cause leaks, or lead to excessive wear over time. The exact tolerance values depend on the application, but sealing faces typically require flatness within a few hundredths of a millimeter.
Key dimensions to verify include:
- The inner bore diameter where the thermostat insert sits, since an oversized bore can allow the insert to move and an undersized bore can prevent correct installation
- The flatness and surface finish of the sealing face, which directly affects how well a gasket or O-ring can form a leak-free seal
- The overall height and width of the frame, which determines whether it fits correctly into the surrounding housing
- The position and diameter of any mounting holes, which must align with mating components within the specified positional tolerance
Coordinate measuring machines (CMMs) are the standard tool for verifying these dimensions accurately. For high-volume production, go/no-go gauges offer a faster check of the most critical features without slowing down the line.
How can material defects in a thermostat frame be identified?
Material defects in a thermostat frame can be identified through a combination of visual inspection, non-destructive testing, and material verification checks. Common defects include porosity in cast parts, surface cracks, inclusions, and incorrect alloy composition. Catching these early prevents frames made from substandard thermostat materials from reaching assembly, where they could cause failures that are far more costly to address.
Non-destructive inspection methods
Dye penetrant testing is one of the most accessible methods for finding surface cracks and porosity. The dye seeps into any surface-breaking defect and becomes visible under ultraviolet light, making it easy to spot flaws that would be invisible to the naked eye. X-ray or CT scanning goes further by revealing internal voids and inclusions in cast or sintered frames without cutting the part open.
Material composition verification
Spectrometric analysis confirms that the frame is made from the correct alloy. This matters because substituting a similar-looking but chemically different material can change how the frame behaves under thermal cycling, pressure, or corrosive conditions. Hardness testing is a quick complementary check that gives a practical indication of whether the material has been processed correctly, since hardness is closely linked to microstructure and heat treatment history.
What causes a thermostat frame to fail quality inspection?
The most common reasons a thermostat frame fails quality inspection are porosity or cracks in the base material, out-of-tolerance sealing surfaces, and contamination on critical faces. These defects typically trace back to problems in casting, machining, or handling during thermostat insert manufacturing. Understanding the root cause is just as important as catching the defect, because a recurring failure pattern signals a process problem that needs to be fixed upstream.
Other frequent failure causes include:
- Burrs or sharp edges left by machining that prevent proper seating or damage mating seals
- Warping caused by residual stress in the material, which affects the flatness of sealing surfaces
- Corrosion or oxidation from improper storage or handling between production steps
- Incorrect material grade used during production, which only surfaces during composition verification
When a batch of frames shows a pattern of similar failures, it is worth reviewing the entire upstream process rather than simply sorting and scrapping the affected parts. A single dimensional drift in a machining setup, for example, can produce hundreds of out-of-tolerance frames before it is caught if inspection intervals are too infrequent.
When should thermostat frame testing happen during production?
Thermostat frame testing should happen at multiple points during production rather than only at the end. Incoming material inspection, in-process checks after key machining steps, and final inspection before dispatch each serve a different purpose and catch different types of defects. Waiting until the end of the production process to inspect means defective parts may have already consumed significant machining time and resources.
A practical inspection schedule typically looks like this:
- Incoming inspection: Verify raw material composition and check castings or forgings for obvious surface defects before any machining begins
- In-process inspection: Measure critical dimensions after each major machining step so that any drift is caught before the next operation adds more value to the part
- Pre-assembly inspection: Perform a full dimensional check, visual inspection, and pressure test on finished frames before they are sent to assembly or shipped to a customer
Building inspection into the process rather than treating it as a final gate reduces scrap and rework costs. It also makes it much easier to trace a defect back to its source, since the inspection records show exactly where in the process a measurement first moved out of tolerance. For high-volume thermostat insert manufacturing, statistical process control (SPC) adds another layer by tracking trends in real time and flagging drift before parts actually go out of specification.
How BTT Solutions supports thermostat frame quality assurance
At BTT Solutions, quality assurance is built into every stage of how we design and manufacture thermostat frames and related components. We understand that a single defective frame can cause problems far downstream, which is why we treat inspection as an integral part of production rather than an afterthought. Here is what that looks like in practice:
- We apply multi-stage inspection covering incoming material checks, in-process dimensional measurement, and full pressure testing before any frame leaves our facility
- Our engineering team works closely with customers to define the right tolerances and test criteria for each specific application, whether that is an automotive cooling system, an industrial process loop, or a building heating circuit
- We use precise thermostat materials selected for their performance under thermal cycling and pressure, and we verify material composition as a standard part of our incoming inspection process
- As a focused, mid-sized supplier, we offer the kind of direct technical dialogue that makes it straightforward to align on quality requirements and resolve issues quickly when they arise
If you are sourcing thermostat frames and want to understand how our quality processes align with your requirements, we would be glad to talk through the specifics. Get in touch with our team and let us find the right solution together.


